
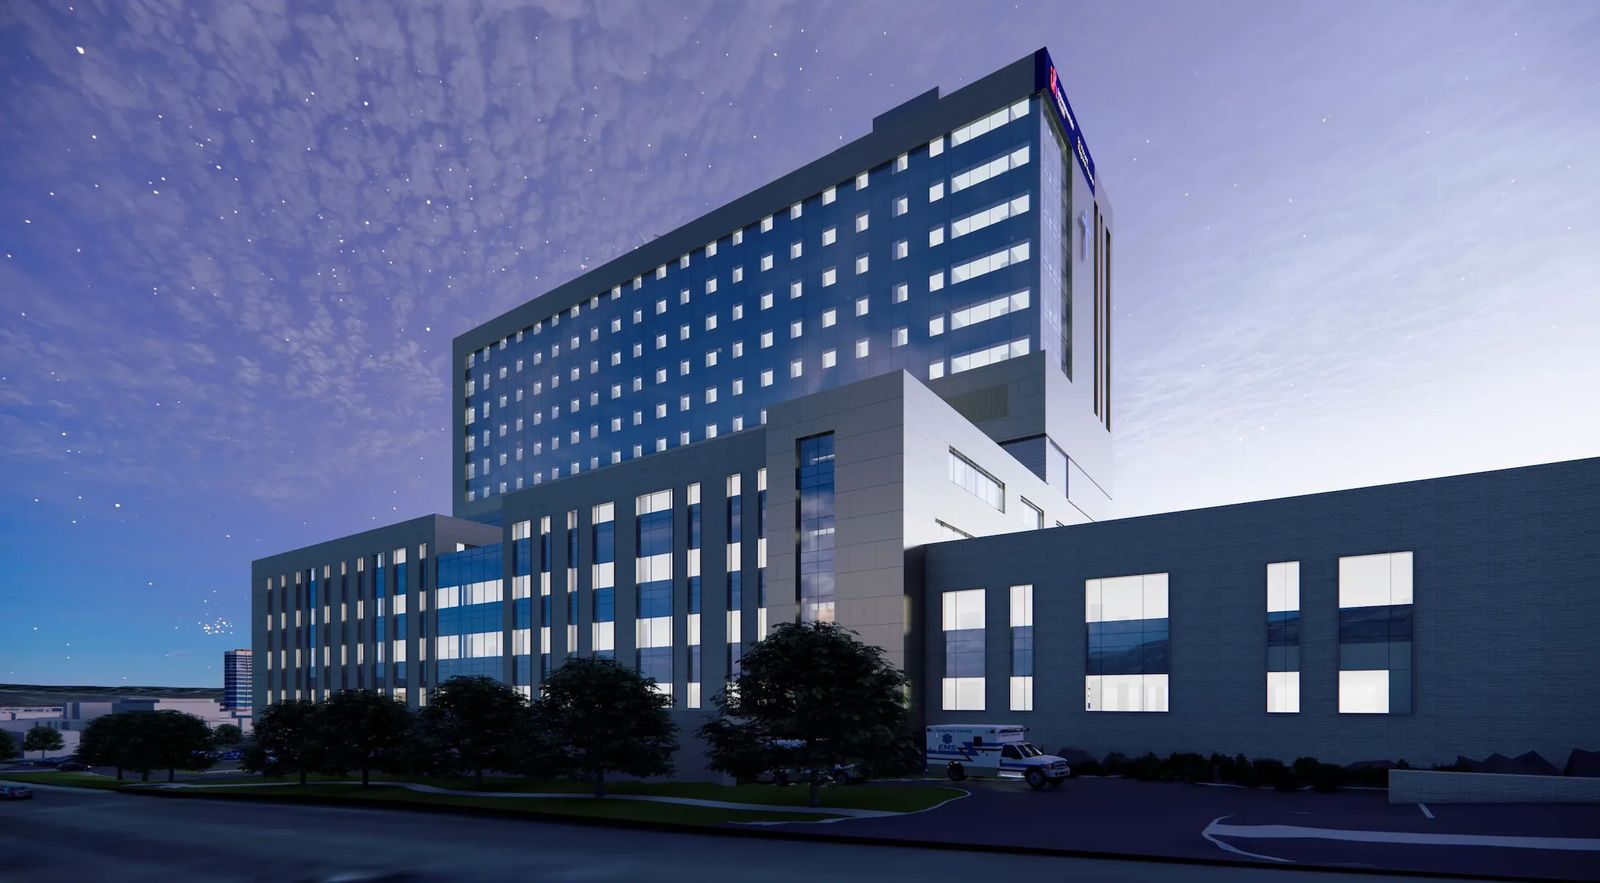
A Hospital Built Around Its Caregivers
October 2026
Article by Maria Weidich
Renderings and photos courtesy of Intermountain Health
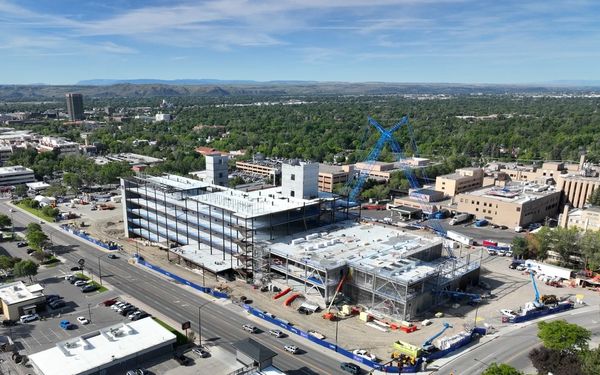
Across the Billings skyline, the construction site on the Intermountain Health campus is impossible to miss. Steel beams, towering cranes, and a crew in constant motion are steadily reshaping a familiar part of the city. The project is already a year in and expected to wrap in 2029, though most passersby have little idea how much thought has gone into every inch of the design.
St. Vincent has cared for the Billings community since 1898, when it was first located in what is now Billings Central Catholic High School. The hospital moved to its current building in 1923, where it has served the community for more than a century. Now, that legacy is entering a new chapter, the kind that comes along only about once every 100 years, as a modern facility rises to replace aging infrastructure and meet the region's growing needs.
Designed by the People Who Work There
Dustin Strandell, chief operating officer, says the new 14-story hospital is more than a straightforward replacement for the old one. "The design you see today is the result of hundreds of meetings over the course of two years and includes insights and input from many of our talented providers, caregivers and experts."
That input shows up in ways both big and small. Decentralizing nursing stations, for example, allows nurses to work closer to patients, improving responsiveness and reducing unnecessary movement throughout the day. "Getting things closer to where the patients are and where they need them allows us to create an onstage and offstage area," Strandell says.
Creating these onstage and offstage spaces is one of the guiding principles behind the hospital's design. Onstage areas are the spaces patients and families interact with most, including reception areas and exam rooms, all designed to feel welcoming and intuitive. Offstage areas provide dedicated space for staff work, including nurse stations and supply storage. By separating these zones, and by placing essential supplies and workspaces closer to where care happens, the design helps streamline workflows and allows providers to focus more of their time and attention where it matters most: with patients.
The new design supports the people providing care just as much as the patients receiving it, Strandell says. Thousands of providers were involved in shaping it. "We know their jobs are tough, and we want to make their jobs as easy as we can," he says.
-large.jpeg?fit=outside&w=1280&h=800)
Feedback From Every Corner of the Hospital
Dr. Ben Jagodzinski, an anesthesiologist at St. Vincent Regional Hospital, saw that collaboration firsthand. "No one was left out when asked: how does this work, how does this flow, how does the design work for you in your day-to-day role."
As the hospital's perioperative medical director, Dr. Jagodzinski contributed to the design from early townhall-style meetings through detailed planning sessions with other medical directors. "I'm in the OR, procedural suites, labor and delivery, cath lab, interventional radiology, MRI, anywhere anesthesia support is needed, so I was very involved in providing feedback."
A Smoother Path From Surgery to Recovery
One of the most significant improvements, he says, will be a smoother flow from pre-op to the operating room to recovery. "The footprint and square footage will be larger in ORs and will have the space needed for all the advanced technology, including robotic-assisted surgical technology, imaging and larger teams needed in a modern operating room."
That improved layout has a direct impact on care. "When we're doing 50 or 60 cases in a day, every minute saved adds up over time, across all patients, allowing us to be more focused on patient care."
The new hospital will include 243 patient beds, with the ability to add 16 more. Its universal design lets spaces adapt to different levels of care, moving between medical-surgical, ICU and pediatric use as needed. "We're making this as efficient and with that long-term sustainability in mind," Strandell says.
Built With Patients and Families in Mind
Design choices also extend to the patient and family experience. Added privacy will create quieter spaces for pre-op conversations and post-surgery discussions with providers, Dr. Jagodzinski says. "It is a big improvement for communication."
Natural light and views will also play a role in healing, he says. "With more windows and glass, patients may also notice a healthier, more healing environment. That is really important in recovery and healing."
For Strandell, the project reflects both careful design and a long-term commitment to the community. "Ultimately, this is a very well-designed hospital that will consider our patients and our caregivers for a very long time," he says. "It shows the commitment for our community and the region to make sure we have healthcare available and accessible. It's going to be a hospital of the future."
By the Numbers
The renderings show what the new hospital will look like. These numbers show what it takes to build it.
- 82 miles of plumbing pipe
- 1.5 miles of cabinetry
- Electrical wiring that would stretch from Billings to Bozeman six times
- Structural steel weighing as much as 2,700 cars
- Enough drywall to cover 25 football fields
- 1,700 truckloads of concrete
- 14,000 gallons of interior paint
Originally printed in the October 2026 issue of Simply Local Magazine
Never miss an issue, check out SLM's digital editions here!


