
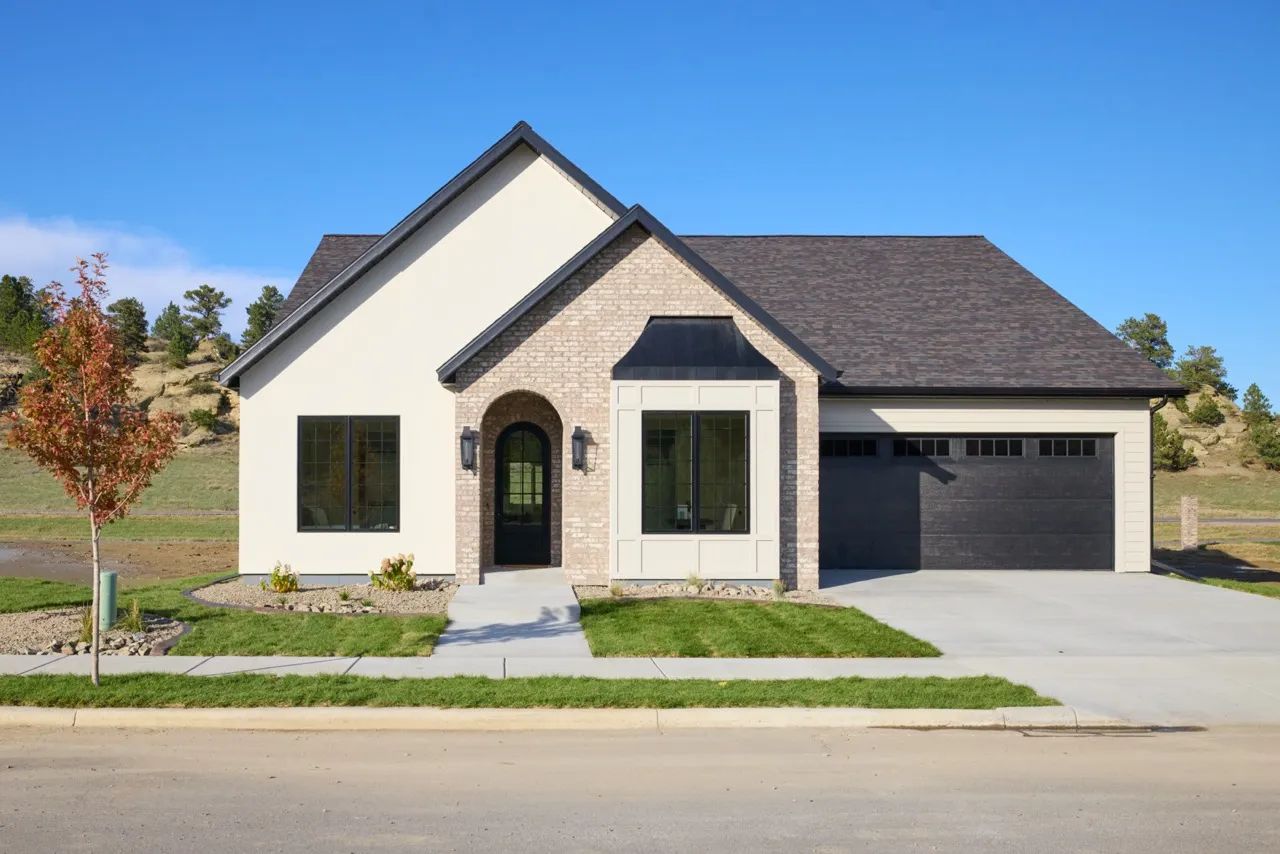
Less Space, More Intention
November 2026
Article by Jennifer Miller
Photos by Nathan Satran
For many homeowners, the decision to downsize comes with an inevitable question: What will we have to give up? Less square footage might make sense. Less yard to maintain sounds appealing. But after years spent creating and living in a beautiful home, sacrificing quality, storage, or the details that make a house feel special can be a much harder sell.
At The Timbers on Alkali Creek, BRS Construction is offering a different answer. The 2026 Parade Home is the first in a new collection of high-end patio homes planned for the neighborhood. At approximately 2,000 square feet, the home is intentionally more manageable than many of the larger custom homes surrounding it. But Scot Bonenberger, owner and president of BRS Construction, has made sure smaller doesn't mean simpler. Instead, the goal is to bring the details and craftsmanship of a custom home into a footprint designed for a different season of life.
Finding the Right Size
For Realtor Clint Schultz, who represents The Timbers, the potential buyer is easy to envision. Many may be coming from 4,000- or 5,000-square-foot homes. Their kids have moved out, their needs have changed, or they simply want a home that requires less of their time. What they don't necessarily want is to give up the quality they've grown accustomed to.
At that size, the Parade Home lands in what Schultz sees as a sweet spot: not too large, but not so small that everyday living feels compromised. The single-level floor plan includes a spacious primary suite with a large walk-in shower, soaking tub, and walk-in closet, along with two additional bedrooms, either of which can function as an office. Ten-foot ceilings and 8-foot doors keep the home feeling open. An oversized two-car garage with additional storage provides something especially important for homeowners coming from a larger property: somewhere for all the things that still need a place to go.
The floor plan is also designed with the future in mind. Schultz describes it as an "age-in-place" home, one that works for homeowners today while remaining comfortable and functional as their needs change.
Quality in the Details
While the square footage may be scaled back, Bonenberger has been intentional about maintaining the level of finish BRS Construction brings to its custom homes.
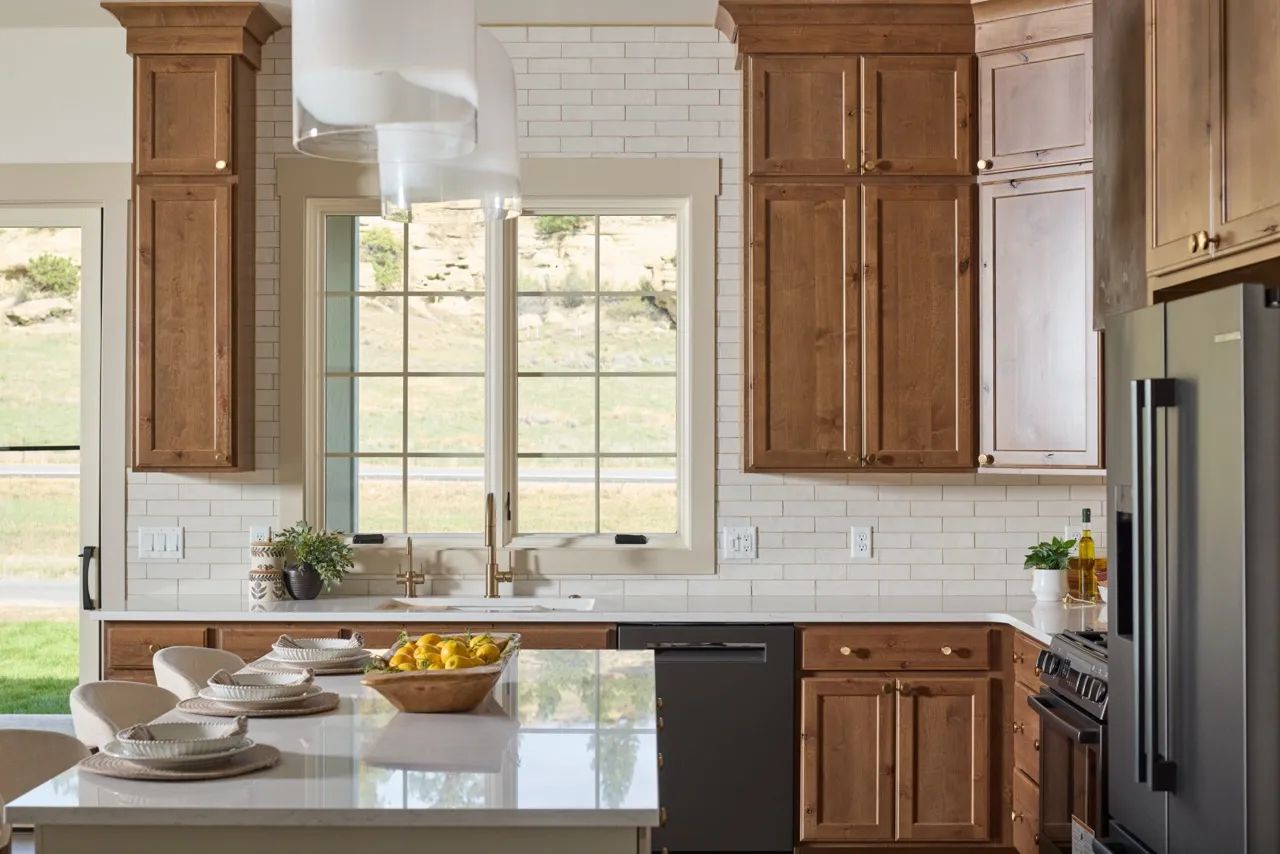
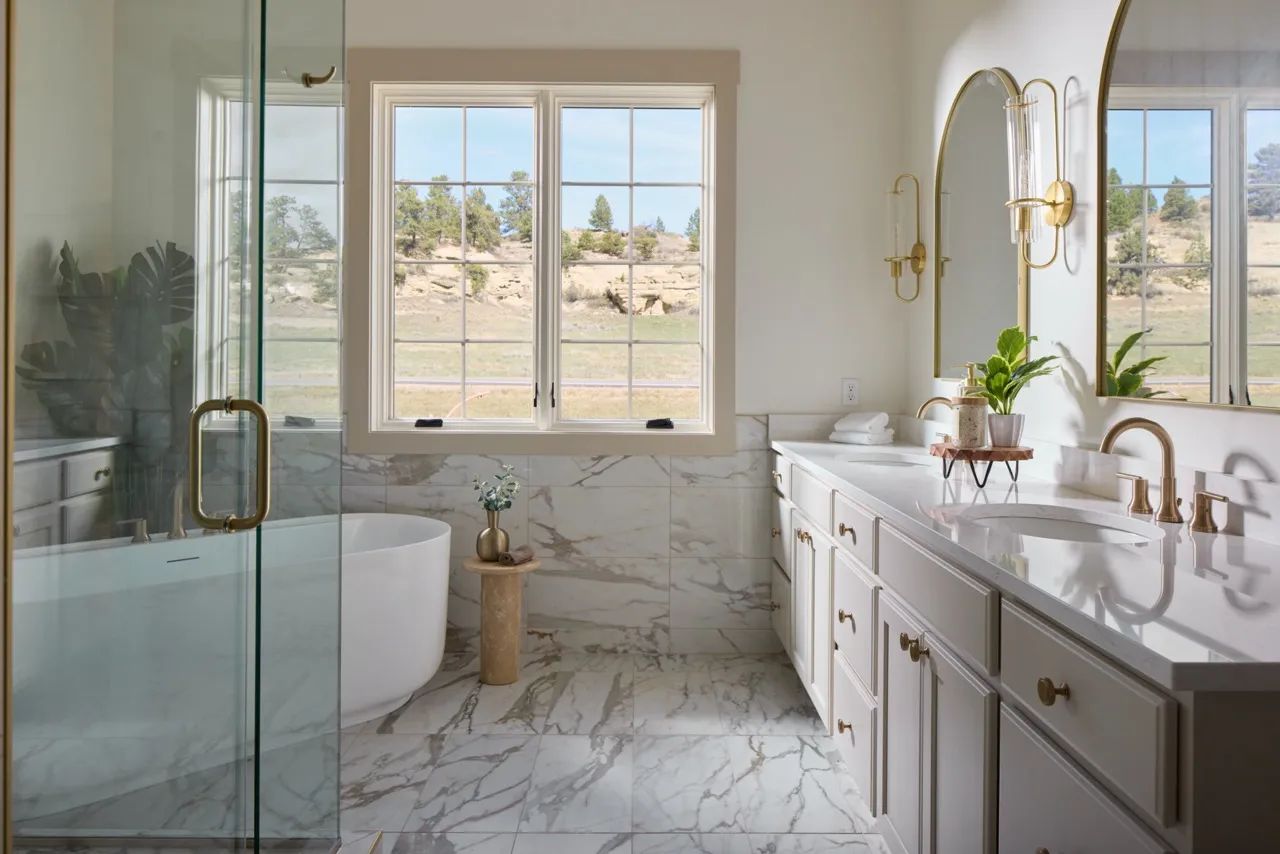
Cabinetry extends all the way to the 10-foot ceilings. Solid-core interior doors add substance, and tile is carried throughout the bathrooms rather than stopping at a standard surround. Higher-grade flooring and hard finishes run throughout the home, and Bosch appliances complete the kitchen.
Even the refrigerator became an exercise in careful planning. Rather than choosing a shallower counter-depth model simply to keep it flush with the cabinetry, the builders adjusted the wall to fit a full-depth refrigerator while concealing its unfinished sides. It's a small detail, but one that preserves both function and appearance.
Two gas fireplaces, one inside and another on the covered back patio, extend that attention beyond the kitchen. Rather than sitting flush against the wall, the interior fireplace stands out as an architectural feature, while the outdoor fireplace creates another gathering space during Montana's warmer months. For Bonenberger, those choices are part of what separates reducing square footage from reducing quality.
A Design That Feels Good
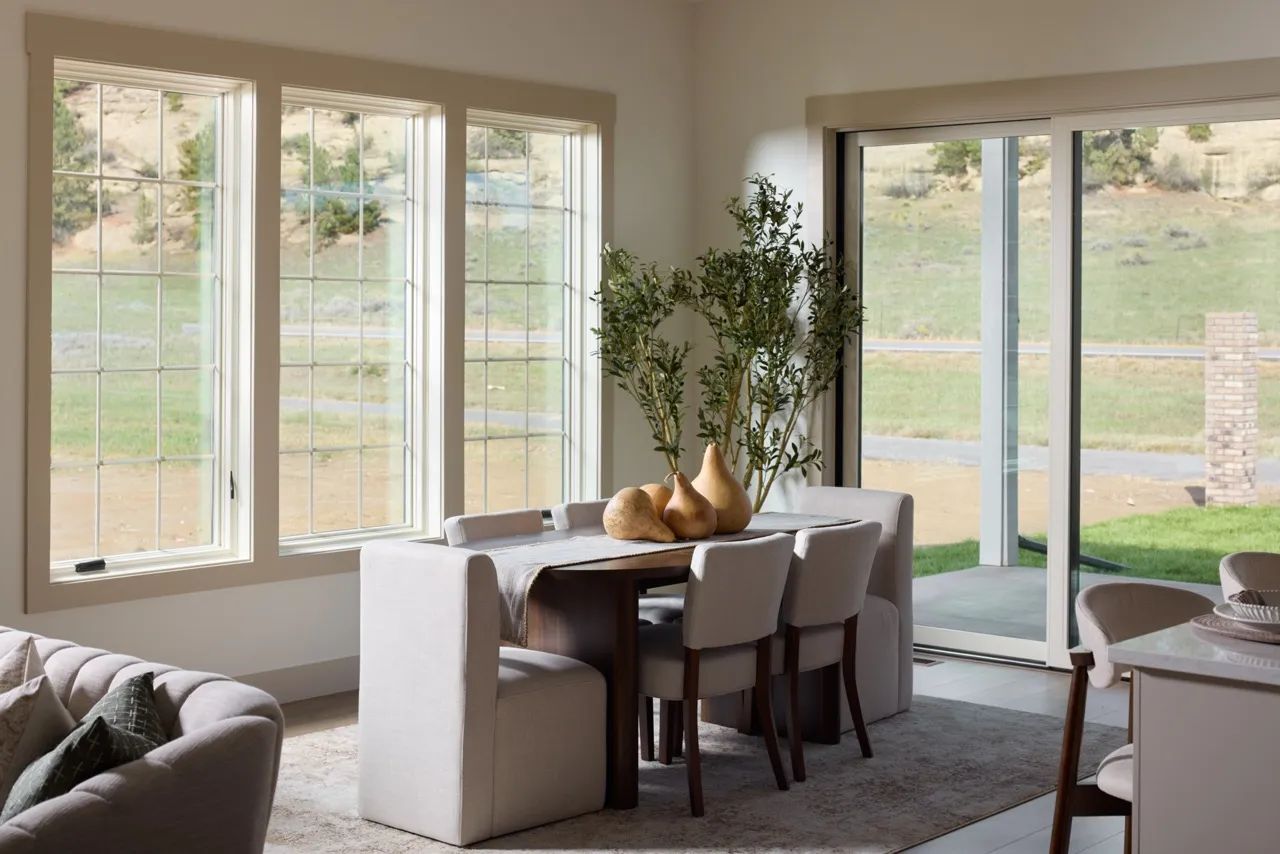
The home takes inspiration from European modern and Scandinavian design, balancing clean lines with warmer, more traditional elements. But some of its most effective details may be the ones visitors don't immediately notice.
An arched front door establishes a shape that repeats quietly throughout the home in interior door profiles, lighting, and details within the primary bathroom. Oval sinks and curved elements continue the same visual language.
Individually, those choices may seem small. Together, they create continuity. As Schultz explains, someone walking through may not consciously recognize why the spaces work together. They simply know the house "feels good." That attention begins at the exterior and continues through the back door, giving the home a distinct identity without relying on a single statement-making feature.
Setting the Tone at The Timbers
The Parade Home also represents something larger for The Timbers. The patio homes are being developed near the subdivision's entrance as part of a mix of housing styles within the community. Rather than allowing the smaller lots to feel separate from the larger custom homes, the development team wanted them to share the same sense of quality and architectural intention.
BRS Construction was selected as the exclusive builder for the patio-home portion of the neighborhood, and this first home will help set the direction for those that follow. Eventually, several plans are expected to be available. Floor plans may be mirrored and exterior details changed so the homes don't feel repetitive, while architectural guidelines will maintain continuity throughout the neighborhood.
Buyers will also have room to make a home their own. Interior finishes can be customized and upgraded, and exterior selections will offer flexibility within the neighborhood's established architectural standards. The result is a balance between individuality and cohesion.
A Home for What's Next
Perhaps the biggest luxury these homes offer isn't found in a finish or fixture. It's simplicity. Landscaping maintenance will be taken care of, giving homeowners more freedom to travel or simply spend less time worrying about upkeep. Walking paths throughout The Timbers connect to the Inner Belt Loop trail system, and the neighborhood's location offers convenient access to downtown, the Heights, and Billings' West End.
Covered outdoor living spaces let residents enjoy the surrounding landscape, and exterior materials and higher-end windows were chosen with Montana's dramatic weather in mind.
For someone ready to leave a larger house behind, the combination is an appealing one: keeping what they love about custom-home living while letting go of what they no longer need.
This Parade Home is a preview of what's coming to The Timbers. It also shows what downsizing can look like when the focus shifts away from what homeowners give up and toward creating just the right amount of home for whatever comes next.
Originally printed in the November 2026 issue of Simply Local Magazine
Never miss an issue, check out SLM's digital editions here!


